HomePriceFloor PlanMaster PlanLocationAmenitiesGallery+918317452005

Download Brochure

Download Cost Sheet

Booking Open

Assetz Naru & Nami

By Assetz

Whitefield-Hoskote Road (SH-35), Bangalore East

Land Area

15 Acres

Total Units

725 Units

₹ 1.38 Cr. Onwards

RERA No: Coming Soon

Project Type

Apartment

Starting Price

₹ 1.38 Cr* Onwards

Unit Type

2, 3 & 4 BHK

Unit Sizes

1200 to 2300 sq. ft.

Project Status

New Launch

Land Area

15 Acres

Total Units

725 Units

Floor Structure

2B+G+30 Floors

No Of Towers

6

Builder

Assetz Property

Rera No

Coming Soon

Possession

2032 Onwards

Assetz Naru and Nami At Whitefield-Hoskote Road (SH-35), Bangalore

2, 3 & 4 BHK Homes

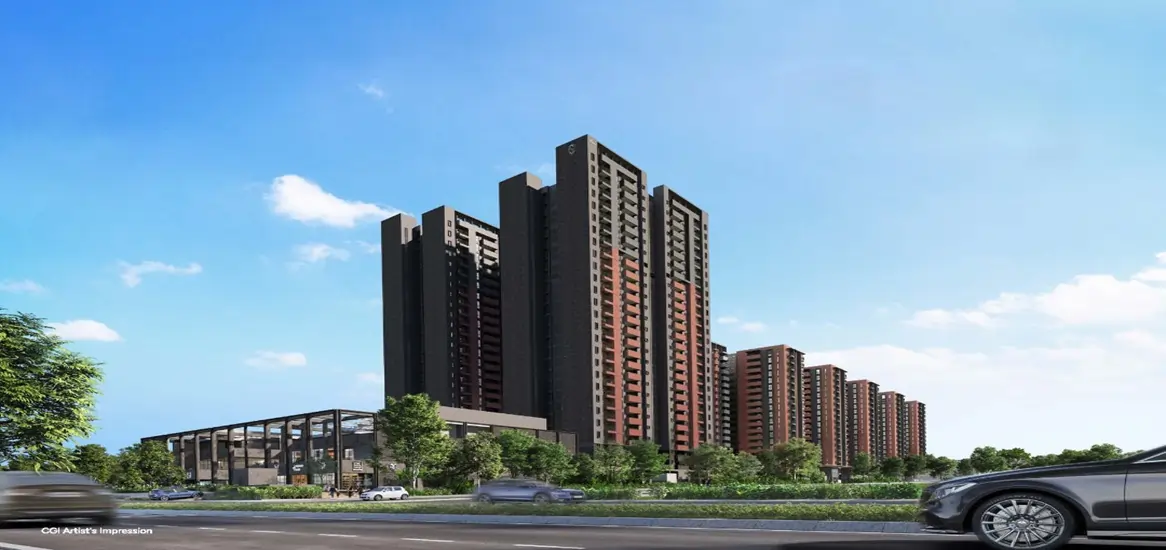
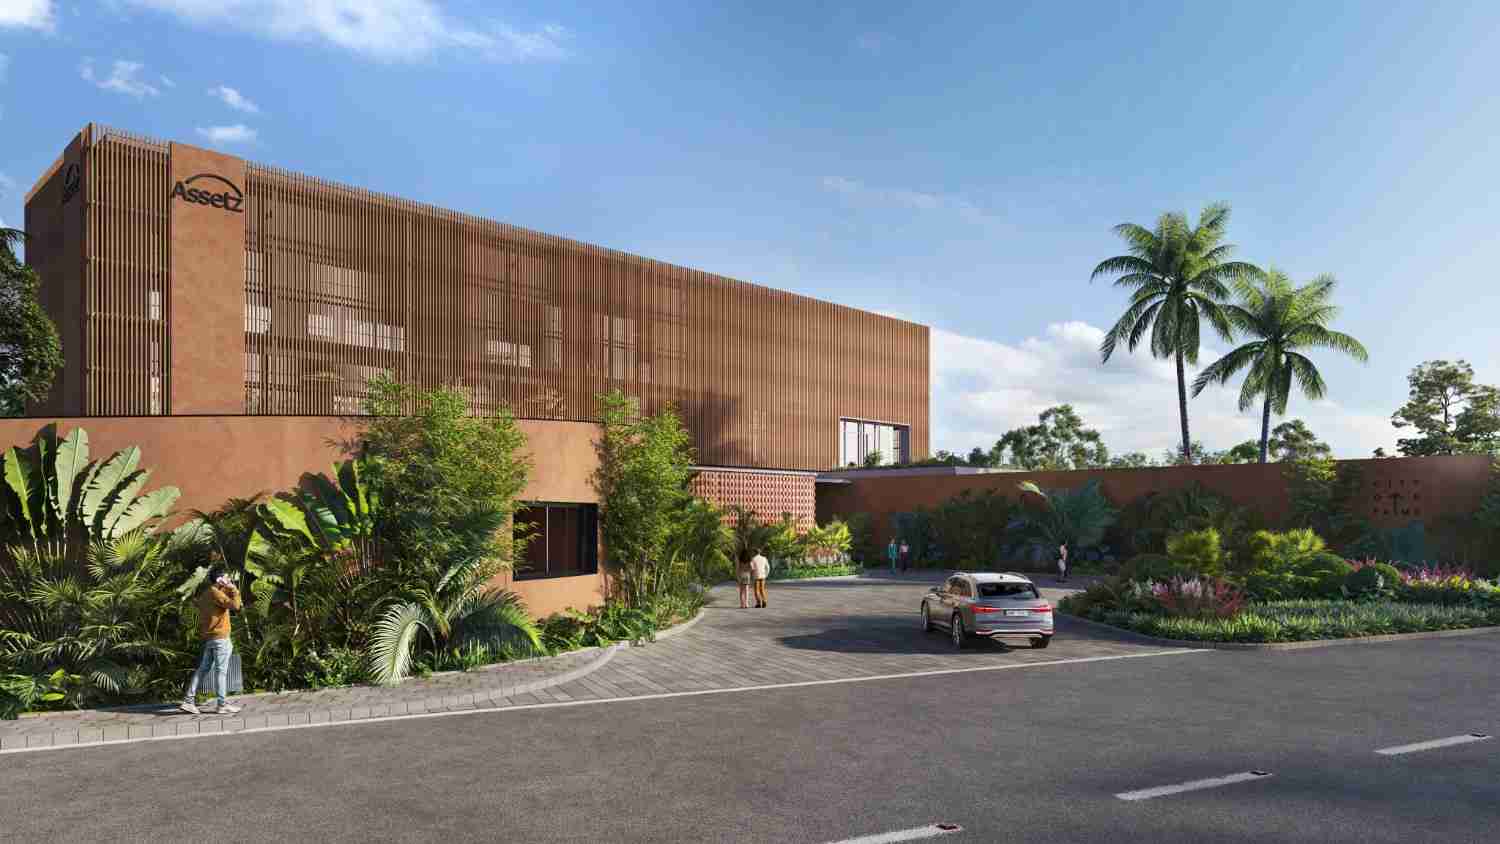
Assetz Naru & Nami is a new residential property by Assetz Property. It is a new innovative property situated on Whitefield Hoskote Road SH 35 in the Eastern part of Bangalore. This project will be over 15 acres and will have a vibrant neighborhood with 725 homes.

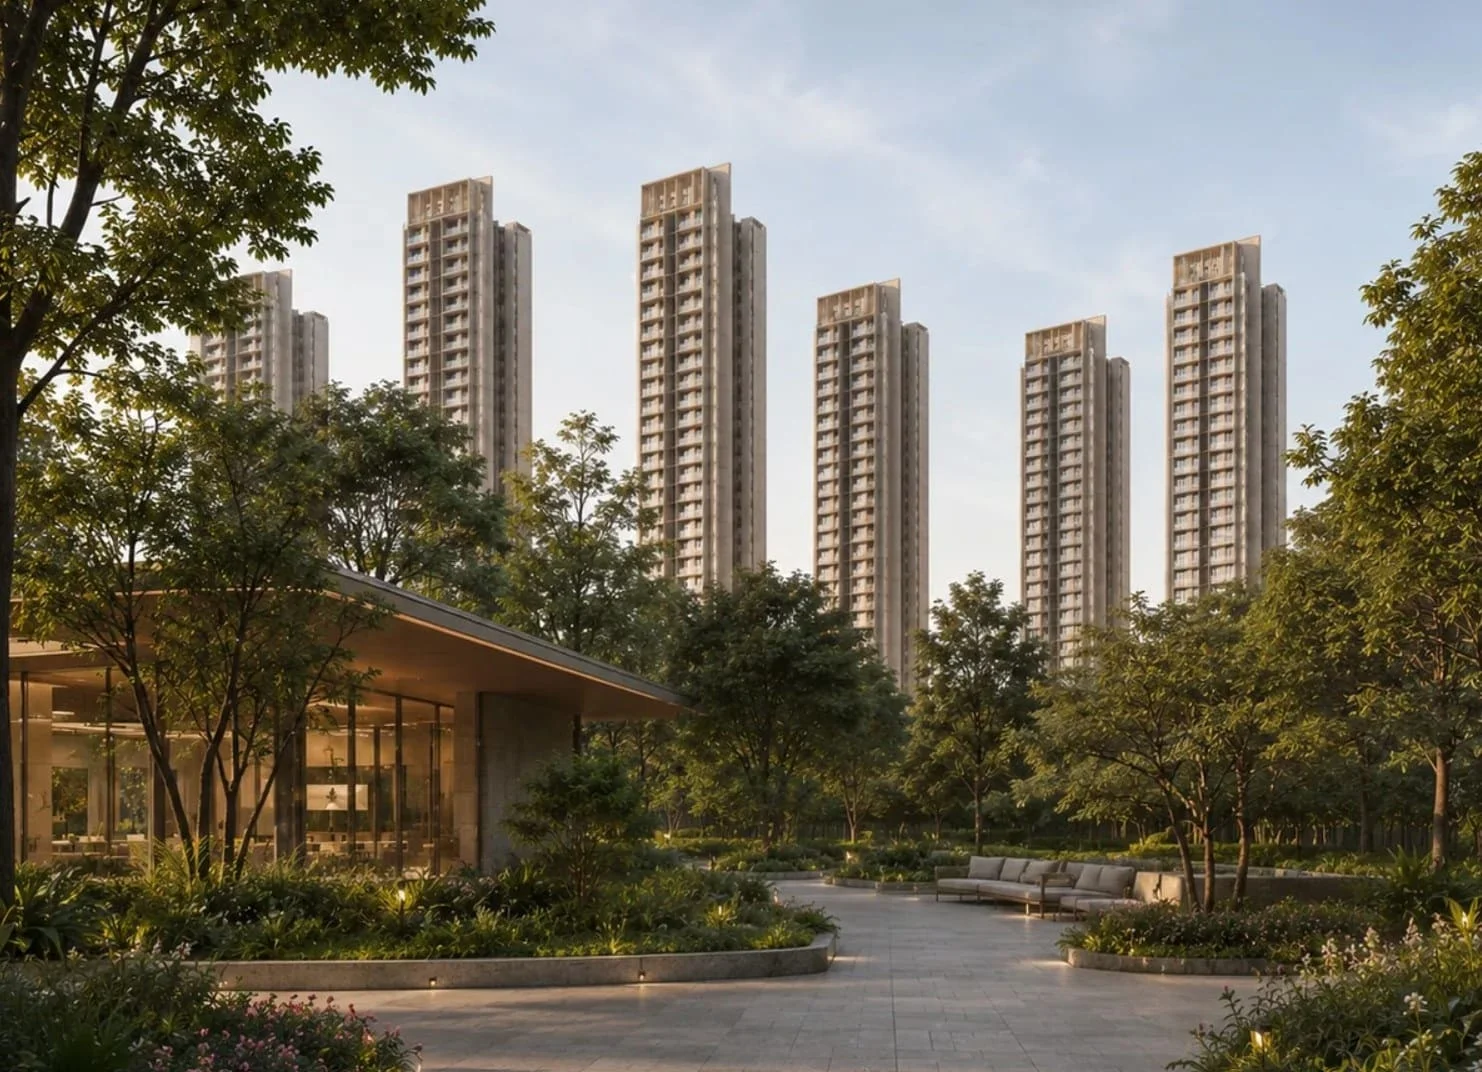
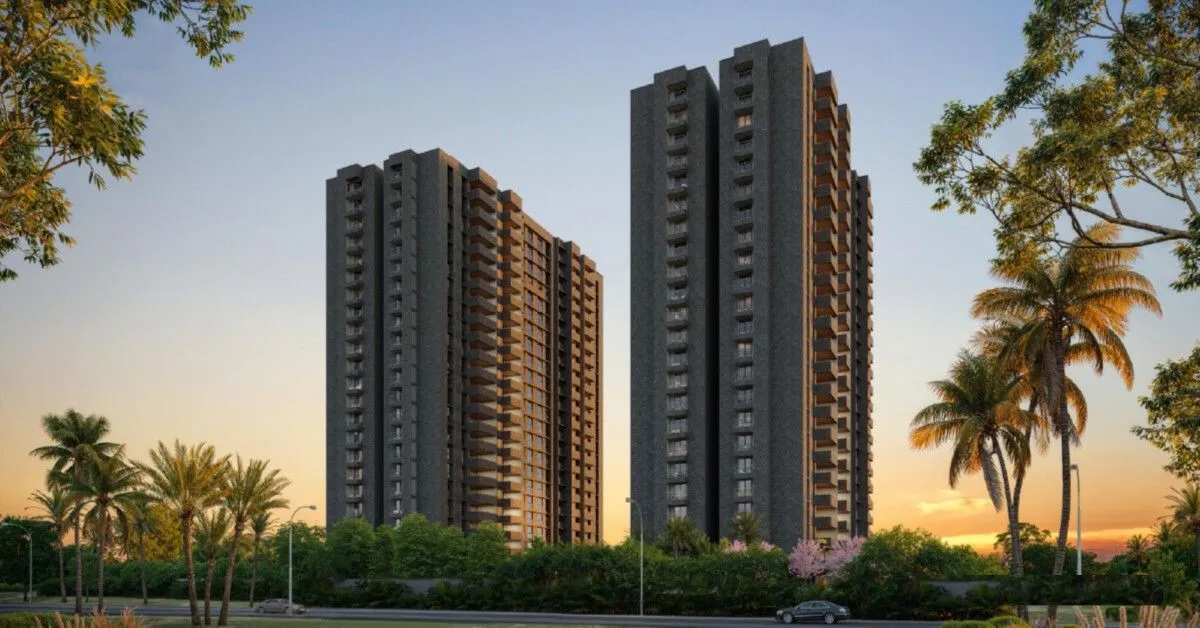
The project will include a mix of 2, 3 and 4 BHK apartments across six towers. The towers will have two basements, a ground floor, and thirty floors. The towers are designed in a 2B+G+30 floor layout, with about 75% of the area dedicated to open space. This careful planning ensures the builtup areas, beautifully landscaped areas and shared community spaces work well together. People can move in starting in 2032. This project is part of the Whitefield-Hoskote corridor's longer growth path.

It is in the Seegehalli–Kannamangala–Doddabanahalli belt of Bidarahalli Hobli, Bengaluru East Taluk, PIN 560115. The talk is that it will be 15 to 18 acres and have 700 to 750 homes, a mix of 2, 3, and 4 BHK. Another book that you can read in Bengaluru is Assetz Sublime Hoskote, which helps you ground the project story in buyer fit, product type, and the level of document clarity you need before moving forward.

Today, four things are true about it, and each page here is built around them. Karnataka RERA has no record of it. No cost sheet is out yet. No possession date has been given. They haven't given a parcel number, survey number, or street address anywhere. When written out in full as Assetz Naru and Nami, it means the same thing.

An Address That's Worth Having

Assetz's newest pre-launch residential project in Bangalore is called Naru & Nami. Its name follows the developer's now-familiar pattern of using two short words to describe a community, as seen in Ren & Rei, Sora & Saki, and Zen & Sato. Assetz has slowly built up its business in Bangalore since it was founded in 2006. The Assetz Property Group is one of the biggest real estate companies in Bangalore, India.

An Assetz address is often seen as a promise of balance between crowding and open space, as well as modern flat living and community-first landscaping design. The group's most recent launches in Bangalore have all centred on courtyards, clubs, and gardens meant to slow down daily life in a rapidly growing city. Naru & Nami is set to bring the same design language to its own site and community.

Assetz's design has been guided by what the company calls "intelligent design and consumer-focused quality." This is evident in the wide range of products the group has produced, from eco-friendly flats to waterfront and planned communities. With a history of quality and creativity, Assetz has changed the look of cities with its modern business, residential, and warehouse projects. The company is based in Singapore and has offices worldwide. The planning brief for Naru & Nami follows the same design discipline through pre-launch.

Bangalore’s real estate market is booming, thanks to its tech and innovation economy. This is attracting both end users and premium buyers who want to buy from established developers with a track record of closing deals. Assetz is one of India’s top international developers, with more than 10 million square feet of new projects underway. The business develops and manages real estate assets across the Commercial, Residential, Warehousing and fund management sectors. Assetz Naru & Nami can leverage the scale and institutional experience it gained during its pre-launch phase since entering the market.

As the project moves closer to its official launch in Bangalore, we will share more information about the exact address, prices, and configurations for Assetz Naru & Nami.

Assetz Naru and Nami - 2, 3 & 4 BHK Apartments on Whitefield-Hoskote Road

Assetz Naru & Nami Project Overview

Project DetailInformation
Project NameAssetz Naru & Nami
DeveloperAssetz Property
LocationWhitefield-Hoskote Road (SH-35), East Bangalore
Configuration2, 3 & 4 BHK Apartments
Land AreaApprox. 15 Acres
Total Units725
Total Towers6
Tower Structure2B+G+30 Floors
Open Space75%
Possession2032 Onwards
Project TypeResidential Apartments

This is a great place to live for people who want to be close to Whitefield's established job market and social amenities, while also living in a newer neighbourhood in one of East Bangalore's main growth zones.

A Home Address on Whitefield-Hoskote Road

Whitefield-Hoskote Road is gradually becoming an important residential area in East Bangalore. It is important as it links the established neighborhoods of Whitefield with the fast-growing area of Hoskote.

This gives residents access to two different urban environments. Whitefield is rich in IT job opportunities, schools, hospitals, shopping centers and essential services, whereas Hoskote features a developing landscape with enhancing connectivity.

Assetz Naru & Nami is located in this transitional zone

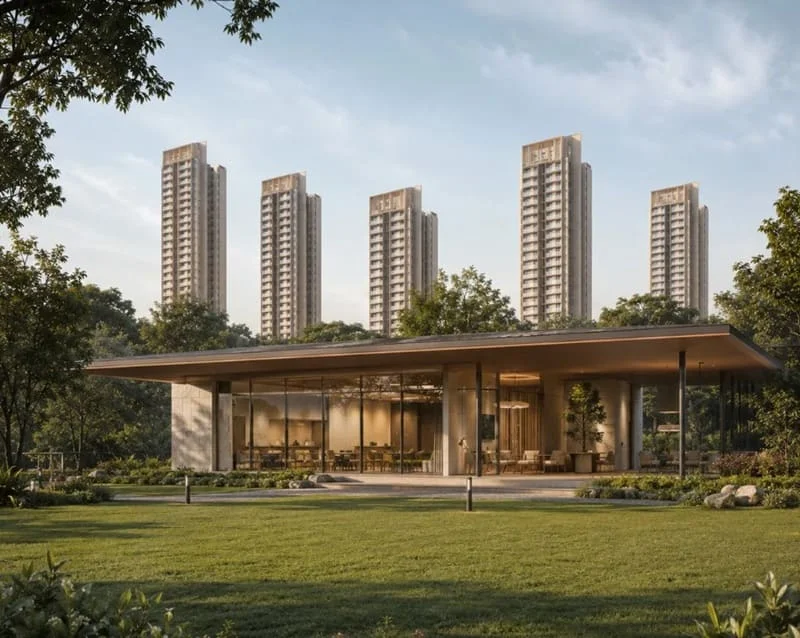
Rather than building a cluster of apartments, this project aims to create a substantial residential community. This generous 15-acre site accommodates six residential towers while preserving ample open space.

Families looking for a long-term home in East Bangalore will find this project attractive because of its prime location, variety of apartment choice and community size.

2, 3 and 4 BHK Apartments for Different Family Requirements

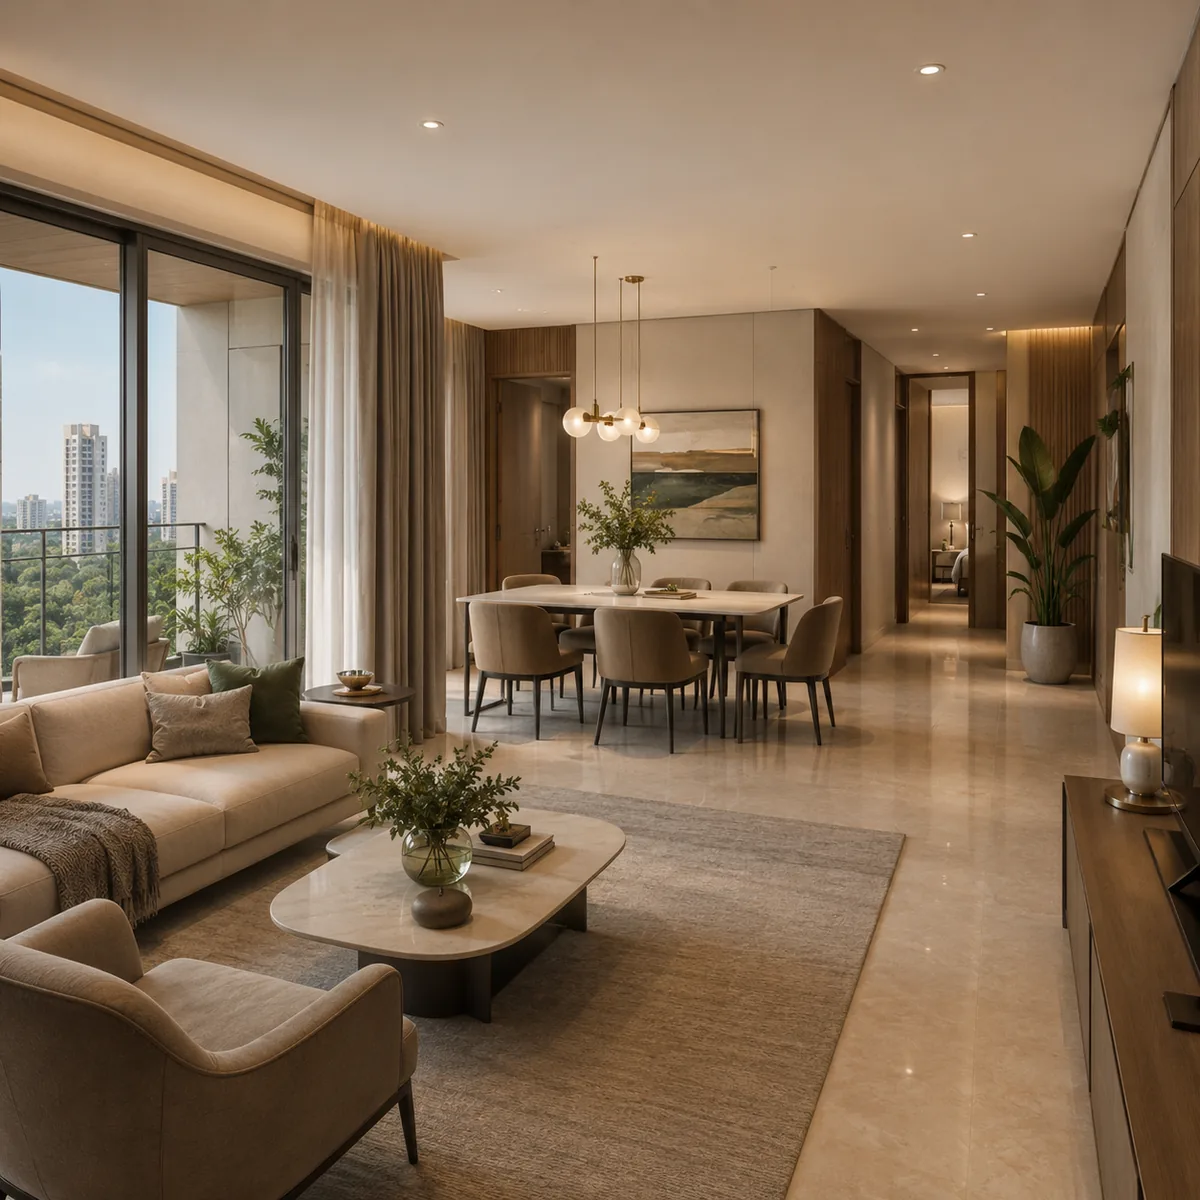
Buyers may pick the right house for themselves based on a home’s size, space requirements and future goals with the 2, 3 and 4 BHK flats at Assetz Naru & Nami.

2 BHK Homes – Practical Space for Small Families

The 2 BHK flats are a convenient residential option for buyers who want sufficient space for their day-to-day living, without moving into a bigger four-bedroom configuration.

A typical two-bedroom home can have a living and dining space, two bedrooms, bathrooms, kitchen and utility space, option for buyers who want enough space for day-to-day living without moving into a larger subject to the final approved plan. The layout can also work well for couples who need one bedroom for regular use and another room for guests or work.

For professionals working in Whitefield and nearby employment zones, 2 BHK apartment can be an perfect an option for buyers who want enough space for day to-day living without moving into a larger one, choice, balancing private residential space with access to a large community. The location is in the Whitefield-Hoskote corridor that offers access to existing social infrastructure, making it relevant for people who want to stay connected to the eastern business belt.

3 BHK Homes - A Family-Friendly Living Space

The 3 BHK configuration will likely attract many family buyers because it offers more flexibility than a two-bedroom home.

The extra bedroom can serve different needs over the years. A young family could use it as a children’s room, while professionals could set up a work area in part of the house. It can also serve as a guest bedroom for families who have regular visitors.

The published project info lists the 3 BHK size as approximately 1,650 sq. ft. Since super built-up area and usable carpet area are different measurements, the exact carpet area and internal room dimensions will be verified through the final unit plan.

4 BHK Homes – More Space For Bigger Families

The 4 BHK homes are targeted at buyers who value space and flexibility more.

A larger plan might allow a better separation of private and common areas. Families can have separate bedrooms for children and parents, while still having room for guests, work, or other personal needs.

The size currently published for the 4 BHK is about 2,300 sq. ft. The final floor plans will determine how this area is divided into bedrooms, living areas, balconies, bathrooms, kitchen, and utility areas.

A Community Designed with Open Space in Mind

Assetz Naru & Nami boasts an impressive 75% open space across its approximately 15-acre site, which is a remarkable feature.

In a high rise residential environment, open space has a practical function. It accommodates landscaped areas, walking paths, recreational spaces and community interaction, all while visually separating buildings from one another.

6 towers will go up to 30 floors, so the overall master plan has to be perfectly organized. Once residents move in, the relationship between the towers, along with internal roads, pedestrian pathways, green spaces and recreational amenities, will define their community experience.

Families can greatly improve their daily lives with common areas designed with care. Children require secure areas to play, grown-ups enjoy having places to stroll and relax, and community members often choose to use public spaces for casual meet-ups rather than just for organized events.

For this reason, planning open spaces in a project should be part of the overall living environment, not just a box to check off in the project specs.

Open Spaces Form a Major Part of the Development

One of the major highlights associated with Assetz Naru & Nami is the approximately 75% open space. This large open-space element can help create a more balanced relationship between built and open space on a high-rise residential site.

Available project material connects open space planning with landscaped settings, walking spaces, recreational areas and shared community spaces.

Open spaces also provide visual separation between towers. Replacing residential blocks that dominate the whole site with landscaped zones could create a more open internal environment.

This can create more opportunities for residents to step outdoors without leaving the gated community. Morning walks, children’s playtime, casual chat, and weekend family activities can all happen inside the development.

A Clubhouse for Community & Recreation Activities

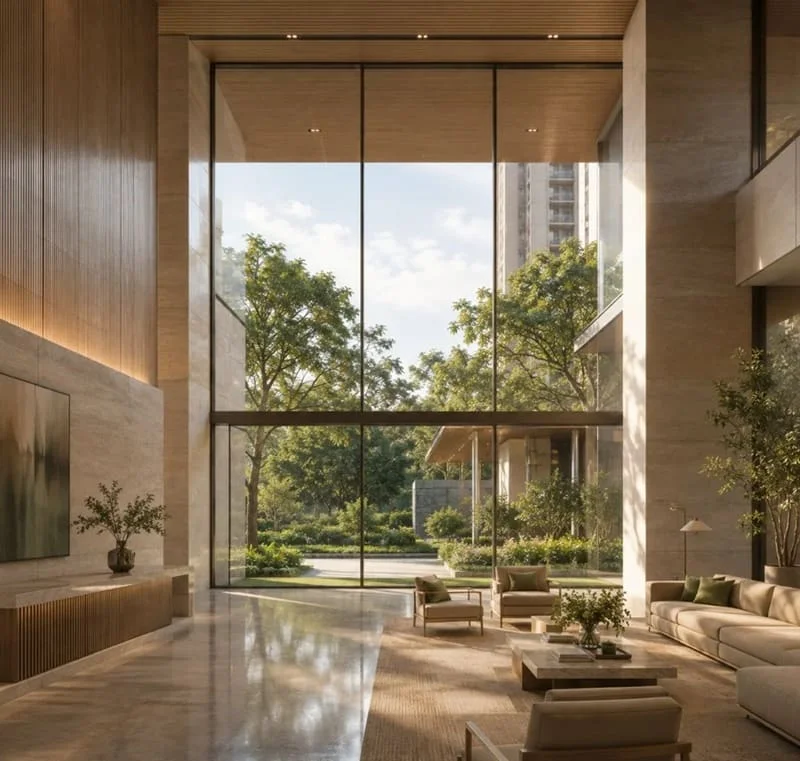
The clubhouse is designed as a core lifestyle facility at Assetz Naru & Nami.

The project references describe a clubhouse backed by recreational and social amenities. Another project reference lists a multipurpose hall, indoor games room, amphitheatre and co-working lounge as part of the lifestyle offering.

In a large residential community, a clubhouse can serve many functions. Residents can use indoor spaces for gatherings, community events, recreational activities and social meetings.

The multipurpose hall is ideal for celebrations, workshops, resident meetings, and private events. The indoor games room offers an alternative for residents who don’t want to use the outdoor facilities.

The co-working lounge is particularly relevant to today’s apartment lifestyle. Many professionals now work from home, either partially or completely. Instead of always working inside the apartment, a shared and dedicated space can be an alternative.

Swimming Pool for Daily Recreation

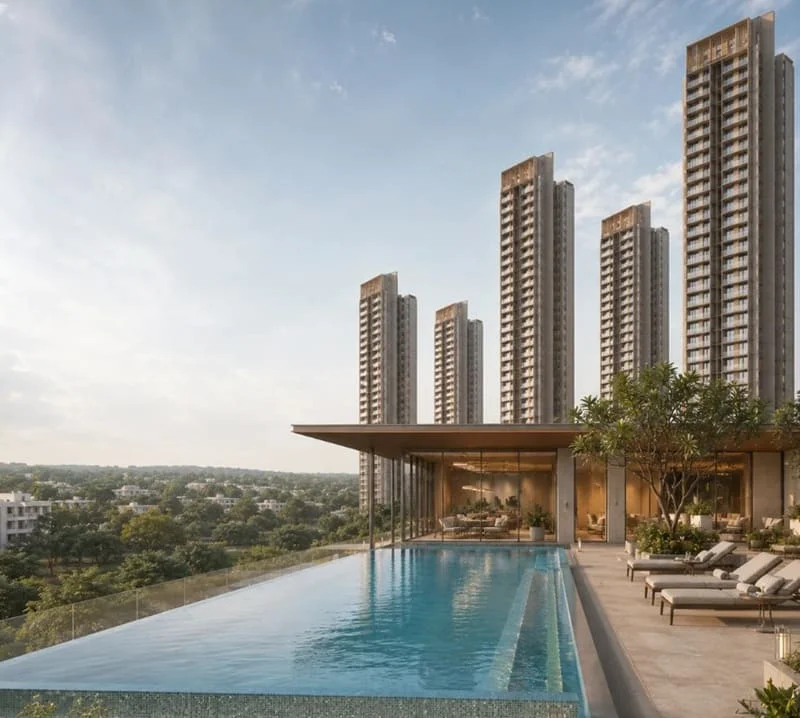
One of the key amenities mentioned for the project is the swimming pool. The available information also mentions a swimming pool in the amenity’s description and the project page aimed at developers lists a swimming pool as a facility.

A swimming pool is a recreational option for families and adults. It suits leisure swimming, relaxation and exercise.

The project material also lists a pool for toddlers. If included in the final approved amenity plan, a separate shallow water area will offer a more suitable environment for younger children.

Check the pool design, size, operational hours and rules when the final amenity plan is issued so residents have an easy-to-access place to stay active and play casual games.

Gymnasium for Fitness and Active Living

The proposed gym gives residents an indoor fitness option.

A community gym can also help residents develop workout habits, as they won’t need to leave the property for every workout. It could support everything from simple exercise to an all out strength and cardio program.

Final project specifications should determine the final equipment list, floor area, operating hours and membership or access rules.

Yoga and meditation areas

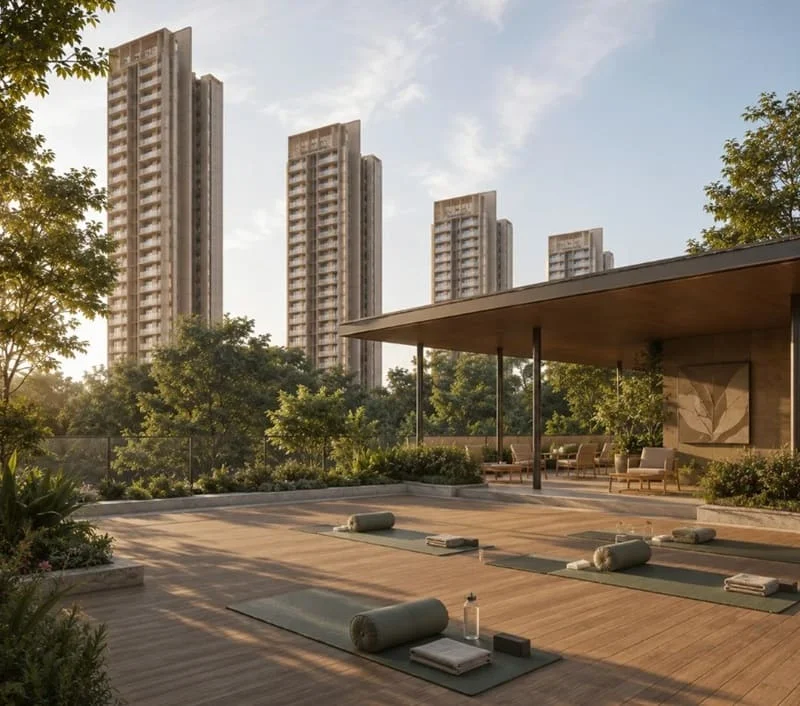
Project references mention a yoga and meditation deck or wellness space. The amenity set in circulation includes an open-air wellness and yoga deck.

Such a space can offer a quieter outdoor setting for stretching, yoga, breathing exercises, and meditation.

A dedicated wellness area also offers the added benefit of being separate from the community’s more active recreation areas.

Jogging and Walking Trails

Available project materials include outdoor facilities such as walking paths and a jogging track.

The walking area is often one of the most popular amenities in a residential community because it requires no special equipment or reservations.

Residents use these paths for morning walks, evening walks, or light exercise. Tree lined avenues and landscaped surroundings can also make the walk more enjoyable.

The final length and configuration of the jogging or walking track shall be verified against the approved master plan.

Multipurpose Sports Facilities and Badminton

The project is equipped with amenities like Badminton Court and Multipurpose Court.

Badminton is a favorite indoor and outdoor game of children and adults. The designated court makes it easy for people to stay busy and play relaxed games.

With the right lines and rules, a flexible court can be used for a lot of different sports and events.A multipurpose court can support many types of recreation, depending on how it is marked and designed.

They are very helpful for larger communities because they let people do active recreation without leaving the property.

Children’s Play Area

Families with children will enjoy the dedicated children's play area.

residential play zone gives children a place to play outside in the community. It can also provide an informal meeting point for families and assist children to socialize with other residents of a similar age.

Final play equipment, safety flooring and age group zoning should be checked against the final landscape and amenity plan.

A Toddlers Pool

Among community facilities on the project reference is a toddlers’ pool.

Different needs are required for little children than for bigger swimsuits and so a separate toddlers’ zone can be helpful. This allows for a shallower recreational environment whilst still keeping the main pool area aimed at older users.

Parents should check final arrangements for safety, supervision and access rules before using the facility.

Games Room (Inside)

The project provides an indoor games room as one of its recreation facilities.

This space gives residents an alternative way to spend leisure time during hot weather, on rainy days, or when they want indoor activities.

The room will be used for various games and community activities, depending on the final design. Individual games are not confirmed as amenities so buyers should check exactly what equipment and facilities are provided.

Community hall for multiple purposes

A multipurpose hall can serve as a versatile indoor venue for residents.

The large residential community needs spaces for meetings, celebrations, cultural activities, and private parties. A multipurpose hall could reduce the need to plan all events outside the community.

Once operational, the hall can also serve as a common space for resident associations and community programs.

Outdoor Gathering Amphitheater

The project reference also mentions an amphitheater.

An outdoor amphitheater can be used for cultural programs, small performances, community celebrations and resident activities.

The value is providing a dedicated outdoor gathering space, instead of using the clubhouse for every event.

Co-Working Lounge for the New Age Professionals

Another lifestyle amenity included in the project is a co-working lounge.

For those working from home, a co-working space can provide an alternative workspace outside the apartment. This can be especially useful if one family member needs to attend meetings while someone else uses the home for everyday activities.

A dedicated workspace also reflects the changing needs of city apartment buyers. Today we have higher expectations for the home as a place to live as well as work.

Community spaces for children and families

Assetz Naru & Nami provides a combination of leisure facilities and family centric zones. Children's play areas, a toddlers' pool, landscaped gardens, open lawns, and community facilities cater to different age groups.

The benefits to families aren't limited to a single facility. This mix of spaces offers residents active recreation, quiet outdoor time and social activities.

This strain can be especially helpful in a community of hundreds of homes with residents on different schedules and preferences.

Senior Citizen Areas

The project amenities also have a sitting area for senior citizens.

By adding seating areas to the landscaping, you can give older people a comfortable place to hang out outside.

These places can also help people get to know each other and offer a less busy option to play and sports areas.

Landscaped Gardens & Central Open Lawn

The project’s outdoor amenity offering comprises landscaped gardens and a central open lawn.

The central lawn could serve as a gathering space for residents. Depending on the final landscape plan, it may also support community activities, informal gatherings and outdoor recreation.

Landscape gardens help define the visual character of the overall community and can help separate different functional areas.

Themed Walking Paths and Tree-Lined Areas

The project material also notes themed walking paths and tree-lined avenues.

These features might make moving around inside the community more fun and give it a stronger sense of its landscape identity.

Shaded walking and outdoor relaxation are also possible on tree lined routes. But the landscape's long term evolution depends on the final planting plan and the tree species chosen.

Party Lawn for Outdoor Celebrations

The project amenities include a party lawn. An outdoor celebration space can be an asset for birthday parties, family functions, festive gatherings and resident events for a community of this size.

A dedicated lawn also keeps larger gatherings away from quieter parts of residential areas.

Community Hall and Social Spaces

The project includes a community hall with its clubhouse facilities.

Social infrastructure is an important component of large gated developments since residents typically require spaces beyond their own homes.

Community spaces can host festivals, residents’ meetings, workshops, children's activities and other events. Their usefulness will ultimately depend on the final size, operating rules and management after transfer.

Parking Facilities

Parking is planned for the project's facilities. The general amenity description includes basement and podium parking.

Parking planning is an important part of daily convenience in a high rise community of hundreds of homes.

The final parking allocation, visitor parking, two wheeler parking, electric vehicle provisions and charging infrastructure should be checked against the approved plans and sale documentation.

Security and Controlled Entry

Another project facility listed is security. The project reference specifically mentions security and CCTV related infrastructure.

A gated residential community is meant to keep residents, guests, service workers, and supplies from getting in without permission. CCTV can supplement security personnel and access-control systems.

The final specifications need to confirm the exact security system, camera coverage, entry procedures, and visitor management procedures.

Sustainability and Water Management

Assetz Naru & Nami is also associated with sustainability. The data provided relates to rainwater harvesting, greywater recycling, landscaped open spaces and a Carbon-Healing Homes program as described by the developer.

Rainwater collection will help the society incharge to collect and use rainwater. When wastewater is recycled, it can be treated so it can be used for non-drinking purposes.

These systems can help with responsible resource management in a big residential area, but approved project documents should be used to check the final capacity and technical specs.

The Carbon-Healing Homes language is framed as a developer-driven sustainability concept rather than an independent third-party certification. Therefore, buyers should differentiate between the developer’s sustainability positioning and any independently certified environmental standard.

Configuration and Price

Unit TypeSizePrice
2 BHK1200 sq. ft.₹ 1.38 Cr* onwards
3 BHK1600 sq. ft₹ 1.90 Cr* onwards
4 BHK2300 sq. ft₹ 2.65 Cr* onwards
Costing Details

Assetz Naru & Nami Price – A Derived Band, Not a Developer Rate Card

Understanding the Indicative Price Range

The Assetz Naru & Nami pricing discussion should be taken with a pinch of salt as the project has not yet released any official developer cost sheet. Therefore, the numbers currently circulating online should not be considered confirmed launch prices.

Available market data indicates an indicative rate band of ₹10,800 to ₹12,600 per sq. feet. This range is based on similar residential projects on Whitefield Hoskote Road and in the wider East Bangalore market. A central working rate of around Rs 11,500 per sq ft gives a good indication to estimate the possible ticket size of the apartments.

This is not the same as quoting an official Assetz Naru & Nami price. No rate card is published by the project confirming the final base price, floor-rise charges, parking charges, preferential location charges, maintenance deposit, taxes, or any other charges applicable to the project.

How the Indicative Rate Has Been Worked Out

The derived range uses prices from comparable projects in the surrounding corridor. On the same road, Assetz Bloom & Dell is priced at approximately ₹10,800 per sq. feet. Godrej Parkshire is priced at approximately ₹11,100 per sq. feet. Sattva Songbird is priced higher at approximately ₹12,600 per sq. ft. Other projects such as Brigade Belvedere and Sobha One World are even higher priced, but they are in different micro-markets, so the comparison is less direct.

Now, on the basis of these comparisons, ₹11,500 per sq. ft. is considered as a middle reference and not a claimed Assetz Naru & Nami launch rate.

Buyers need to know this difference. However, a derived rate can help to understand the possible price level of a new project, but it cannot substitute the official cost sheet issued by the developer.

What Are Indicative Apartment Prices?

This works out to ₹11,500 per sq. ft and with the indicative apartment sizes, gives a broad picture of the possible ticket prices.

This is easy math. For instance, a 1,650 sq. ft. 3 BHK multiplied by ₹11,500 per sq. ft works out to around ₹1.90 crore. The actual price of an apartment can vary greatly once the developer releases the final unit sizes and rate card.

The More Useful Way to Look at Assetz Naru & Nami Pricing

Rather than focusing on a single final price before launch, potential buyers can use prices from surrounding projects as a guide.

A 2 BHK of around 1,200 sq ft works out to Rs 1.38 crore, at an indicative rate of Rs 11,500 per sq ft. A 3 BHK of around 1,650 sq. ft. would cost around ₹1.90 crore and 4 BHK of around 2,300 sq. ft. would cost around ₹2.65 crore. Compare these sizes with the floor plans.

They are not a ticket price or an official quote from Assetz. The exact amount may change depending on which apartment is chosen. The total cost may differ depending on project specific charges such as floor level, orientation, corner position, view, balcony configuration, parking and others.

What Buyers Should Expect

The official cost sheet is the most important document for understanding the real Assetz Naru & Nami price. It should specify the apartment's super builtup area and carpet area, the base rate and the additional charges.

With this information, buyers can calculate the right price per sq. feet, themselves and avoid relying on figures thrown around through pre-launch channels.

Till then, the range of ₹10,800-₹12,600 per sq. ft. and the figure of ₹11,500 per sq. ft. should be treated as market led references only. They help set a potential price level using nearby projects but are not an official Assetz Property Group rate card.

Karnataka RERA Status- All You Need to Know as Buyers

Assetz Naru & Nami is currently shown as a pre-launch business and is not listed with Karnataka RERA. The notice also says the state register has no open registration applications.

This is an important point for anyone considering an early expression of interest. RERA registration is more than a project detail. It gives buyers key information on the registered land, approved project details, the number of units, and the declared completion timeline. These details are not final until the project is registered.

The lack of a RERA number also means buyers should not take anything they hear about current possession timelines, apartment configuration, price, or master-plan details as final. Today, most of the information available on Assetz Naru & Nami is based on pre-launch material and derived estimates, not a registered project record.

No Confirmed Possession Date Yet

Assetz Naru & Nami has not yet made the possession date public. Therefore, treat any year or month quoted at the pre-launch stage as indicative, not a committed delivery date.

As an estimate, we extrapolated a December 2032 timeline based on the completion timelines attached to some of Assetz’s recent Karnataka registrations. This prediction is based on a possible registration time in 2027 and a growth period of about 5 years. It also gives us a bigger window of opportunity from about the middle of 2031 to the end of 2033.

This figure will help you understand how the estimate was made, but it should not be taken as the date the developer said you could move in.

Why RERA Registration Matters for the Possession Timeline

RERA registration is a much more reliable reference point for the possession schedule. Official documents enable buyers to choose completion dates instead of depending on pre-launch estimates.

The reference says the specific plot, survey number, approved plan and final project documents have not yet been made public.

Until those details are available, buyers should view the project as an early stage opportunity rather than a development with an established construction and handover schedule.

What Buyers Should Verify After RERA Registration

Buyers should verify the registration details directly once Assetz Naru & Nami receives its Karnataka RERA registration. Some of the important details to compare are

  • Karnataka RERA registration number
  • Registered land extent
  • Survey numbers and project address
  • Number of apartments
  • Approved project layout
  • Configuration and unit details
  • Declared completion date
  • Project phase, if developed in multiple phases
  • Promoter details
  • Registered specifications and amenities

You can then compare those details with the information sales reps or channel partners provide.

Possession Should Be Based on Official Project Documents

For a project in its pre-launch phase like Assetz Naru & Nami, it is better to separate three types of information: what is officially registered, what is being circulated in the market, and what has been calculated from available data.

The December 2032 possession number now falls into the third category. This is a derived figure, not a firm pledge to hand over.

Hence, the buyers should wait for the official RERA registration and registered completion schedule before considering possession as a fixed project milestone. And the same applies to the final number of apartments in the project, master plan, amenities, pricing, and exact site details.

The bottom line for anyone considering an early expression of interest is simple: Assetz Naru & Nami doesn’t have a verified Karnataka RERA registration. Also, it hasn't declared an official possession date. The project may go to registration and launch but final legal, planning and delivery details should be checked from the registered documents before making any financial commitment.

Floor Plan

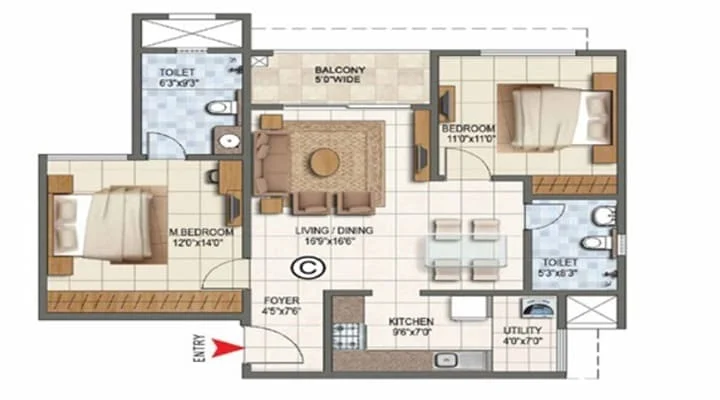
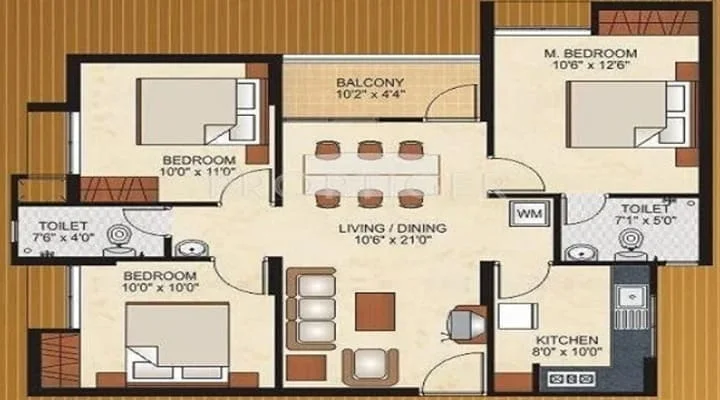
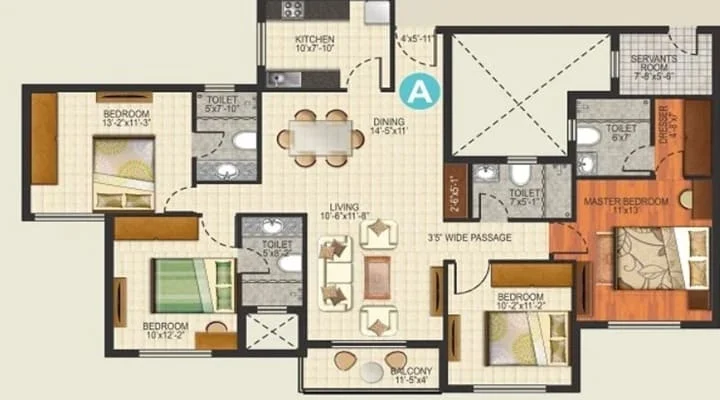
The Assetz Naru & Nami Floor Plan helps homebuyers understand the apartment layouts, available configurations, and residential space planning before choosing a home. Located on Whitefield–Hoskote Road (SH-35), East Bangalore, the project offers 2, 3, and 4 BHK apartments developed by Assetz Property.

When reviewing a floor plan, buyers should focus on the arrangement of bedrooms, living and dining areas, kitchen, bathrooms, balconies, and overall usable space. These details help determine whether an apartment suits their family size, daily routine, and furniture requirements.

Available Apartment Configurations

Assetz Naru & Nami offers three apartment configurations:

  • 2 BHK Apartments: Suitable for individuals, couples, or smaller families looking for a two-bedroom layout.
  • 3 BHK Apartments: Provide an additional bedroom for families requiring more flexibility in their living arrangements.
  • 4 BHK Apartments: Offer a larger configuration for households requiring additional bedrooms and living space.

What Should Buyers Check in the Floor Plan?

Before selecting an apartment, customers should compare the carpet area, room dimensions, balcony space, ventilation, and overall layout efficiency. Checking the placement of doors, windows, and bathrooms can also help buyers understand how the available space can be used.

The project comprises 725 apartments across six towers, with each tower planned with two basements, a ground floor, and 30 upper floors, as shown in the master plan.

Buyers should refer to the official floor plans for exact apartment dimensions, carpet areas, and configuration-wise availability, and the latest price list for costs. These details provide a clearer understanding of the residential options before making a purchase decision.

Master Plan

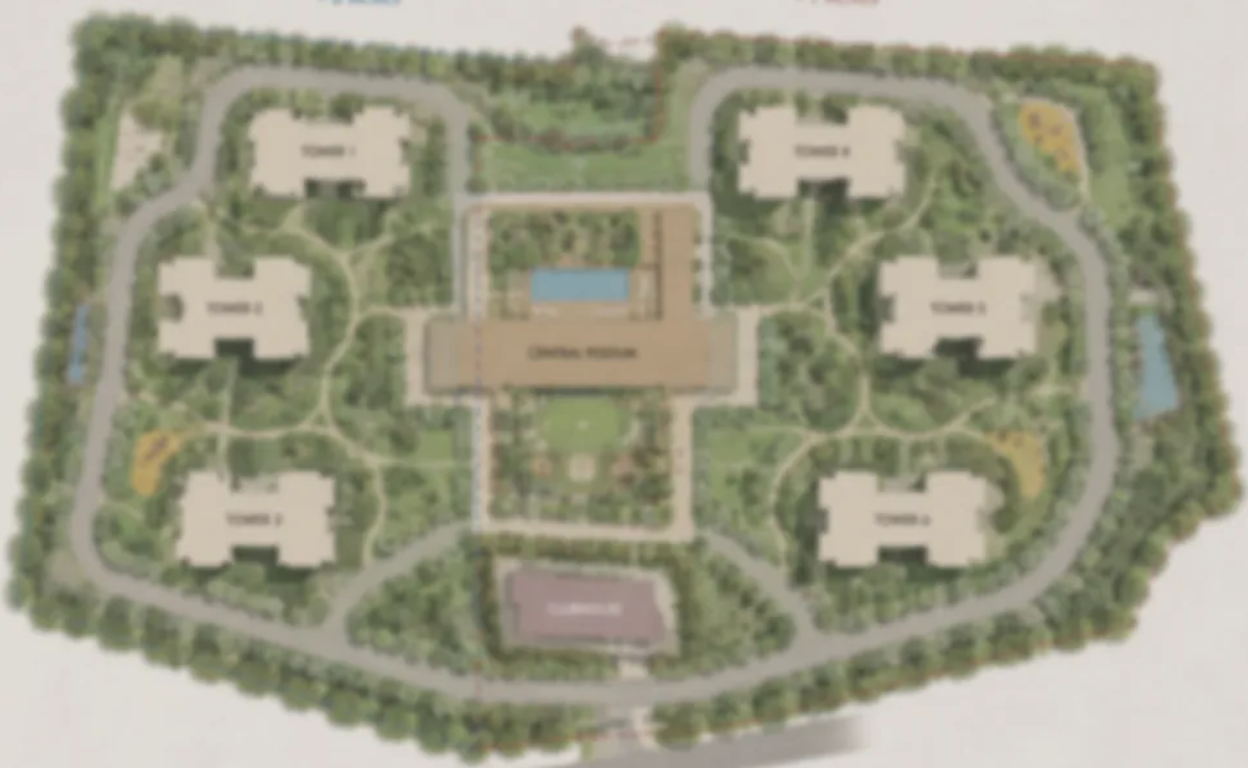
The Assetz Naru & Nami Master Plan gives prospective buyers an overall view of how the residential development is arranged within its approximately 15-acre site on Whitefield–Hoskote Road (SH-35), East Bangalore.

Unlike an apartment floor plan, which explains the internal layout of an individual home, the master plan focuses on the complete project. It helps customers understand the positioning of residential towers, open spaces, and the overall development arrangement.

Master Plan
Master Plan

Understanding the Project Layout

Assetz Naru & Nami comprises six residential towers with a total of 725 apartments. Each tower is planned with two basement levels, a ground floor, and 30 upper floors.

By examining the master plan, buyers can understand how the residential buildings are positioned within the available land area and how the different sections of the development are organised.

Open Space and Site Planning

The project has a stated open space allocation of 75%. This is an important detail for customers evaluating the overall site layout and the relationship between residential buildings and outdoor areas.

The master plan should be checked to understand the distribution of these spaces and the arrangement of internal access routes.

What Should Buyers Check?

Before purchasing an apartment, customers should review the following details in the official master plan:

  • Position and arrangement of all six residential towers.
  • Overall project boundaries and land area.
  • Distribution of designated open spaces.
  • Internal circulation and access arrangements.
  • Location of facilities shown in the approved layout.

Understanding these elements helps buyers assess the project's overall planning rather than focusing only on the apartment they intend to purchase.

Amenities at Assetz Naru & Nami

The Assetz Naru & Nami Amenities provide information about the recreational facilities, wellness spaces, community areas, and sustainability features planned within the residential development.

Located on Whitefield–Hoskote Road (SH-35), East Bangalore, the project includes amenities designed to address different aspects of everyday residential living. These include a standalone signature clubhouse, rooftop swimming pool, open-air wellness and yoga deck, co-working pods, and landscaped outdoor spaces.

Recreational and Lifestyle Amenities

The standalone signature clubhouse provides a dedicated space for community activities and recreation. The rooftop swimming pool offers a designated facility for swimming and leisure, while the open-air wellness and yoga deck is intended for outdoor fitness and relaxation.

Co-working pods provide an additional workspace option for residents who work remotely or require a separate place for focused tasks.

Green Spaces and Sustainable Features

The project has a stated 75% open space allocation, supported by native tree lines and micro-climate landscaping.

Its listed sustainability features include rainwater harvesting, greywater recycling, and the Carbon-Healing Homes programme. These provisions form part of the project's environmental planning approach.

Parking and Internal Movement

Basement and podium parking are included in the project amenities. The vehicle-free central podium is another feature of the internal layout, providing a designated pedestrian-oriented area.

Location of Assetz Naru & Nami

Assetz Naru & Nami is located in East Bangalore on Whitefield-Hoskote Road or SH-35. The project references connect it to the wider Seegehalli-Kannamangala-Doddabanahalli belt and to Kannamangala.

Connectivity

Location Advantages

Thoroughfares

Corporate

  • Whitefield ITPL — East Bangalore
  • Manyata Tech Park — North Bangalore
  • Electronic City — South Bangalore

Hospitality

  • The Leela Palace Bengaluru — Central Bangalore
  • ITC Gardenia — Central Bangalore

Education

  • National Public School — Bangalore
  • Deens Academy — Bangalore

Healthcare

This corridor connects the well-developed Whitefield side of Bangalore with Hoskote and the eastern growth belt.

Whitefield has grown into one of Bangalore's key technology and employment hubs. Residential and infrastructure development continues outside the Whitefield core.

This location provides buyers with a mix of access to a settled employment hub and proximity to a growing residential corridor.

Whitefield-Hoskote Road – The Larger Connectivity Advantage

Whitefield-Hoskote Road is a major driver of the project's location story.

The corridor connects Whitefield to Hoskote and provides access to the eastern road network. The nearby areas are Kannamangala, Kadugodi, Seegehalli, Hoskote.

Developer-centric references to reach Whitefield, ITPL, Kadugodi, KR Puram and Hoskote.

This makes the place relevant for professionals whose daily routines are concentrated in East Bangalore.

Connectivity to Whitefield

Whitefield is one of Bangalore's important residential and employment hubs.

It has a large ecosystem of technology companies, office campuses, educational institutions, healthcare facilities, shopping malls, restaurants and residential communities.

The project is outside the most congested parts of Whitefield but linked to the area through the Whitefield-Hoskote Road corridor.

The developer focused source says Whitefield is about 8 to 10 km away, but the exact distance will depend on the project's access point and final site address.

Access to ITPL and East Bangalore Employment Hubs

East Bangalore has a lot of job centers, including ITPL and the larger Whitefield technology belt.

For professionals in these verticals, a home on the Whitefield-Hoskote corridor provides access to the established business ecosystem without the Whitefield hustle.

The currently published location information says ITPL is about 9-11 km away, and travel time depends heavily on traffic.

This is a major consideration for buyers. Commute time in Bangalore isn't just a function of road distance. Peak-hour congestion can significantly affect travel time.

Hope Farm, Junction

Whitefield area- Another key landmark mentioned in the project information is Hope Farm Junction.

Source - developer-oriented. The project is about 6 to 8 km away from the project site, with an approximate travel time of 15 to 25 minutes.

The junction is a strong reference point for connectivity, as it connects residential areas to the larger Whitefield road network.

Kadugodi Metro Connectivity

Kadugodi is significant as it is linked with the eastern terminus of the operational Purple Line of Namma Metro.

The research on available corridors indicates that the Whitefield/Kadugodi Purple Line terminus is the relevant metro connection for this side of SH-35. The Purple Line was extended up to Whitefield on 26 March 2023.

Kadugodi Metro Station is about 7-9 km away, according to the developer’s project page for developers.

The exact route and travel time will depend on the final project entrance and traffic conditions.

Whitefield Railway Station

Another transport option, outside the area, is Whitefield Railroad Station.

The source close to the developer puts the railroad station 8-10 km from the project.

Rail links can support regional travel and offer residents another transport option.

Connectivity to Hoskote

Another major reference point is Hoskote, on the eastern side of the corridor.

Developer-focused project details put Hoskote at about 8-12 km away.

Hoskote has grown into an important eastern growth center with industrial, logistics and residential activity.

KR Puram Connectivity

KR Puram is another key connectivity point from East Bangalore.

Project material puts the distance to KR Puram at about 14-17 km.

KR Puram offers access to central Bangalore and other major parts of the city, but actual journey times can be very different in rush-hour traffic.

Kempegowda International Airport.

The airport provides one of the big advantages of long distance connectivity to Bangalore’s eastern and northern growth corridors.

The developer-focused source says Kempegowda International Airport is about 35-45 km from the project, with a travel time of 45-70 minutes.

When travelling by road to the airport, always consider the time of day, as Bangalore traffic can make road travel challenging.

The eastern road network also connects to Hoskote and higher regional roads.

NH-75 and Wider Eastern Road Network

The Whitefield-Hoskote corridor connects to the wider eastern road network, including links to Hoskote and NH-75.

This provides connectivity beyond Whitefield and makes the location relevant for residents whose work or family travel extends toward the eastern and south-eastern parts of the Bengaluru region.

Satellite Town Ring Road and Bengaluru-Chennai Expressway

The larger Hoskote region has also become important with major regional infrastructure.

The corridor study said the opening of Satellite Town Ring Road’s 80 km Dabaspete-Hoskote stretch in March 2024 was a good move. It also mentions that the Hoskote-Bethamangala stretch of the Bengaluru-Chennai Expressway was inaugurated in December 2024.

These are primarily regional and intercity transport assets, not direct local commuter roads, but they strengthen Hoskote’s position in the wider transportation network.

Schools and Educational Infrastructure

Access to schools is a key factor families looking to buy a home in East Bangalore usually consider.

There are a lot of educational institutions around the Whitefield ecosystem and the wider corridor around Kadugodi, Kannamangala and Hoskote is also growing.

In the developer oriented material, the wider Bangalore location also refers to educational institutions like National Public School and Deens Academy.

The larger town also has schools for various curricula and age groups.

Parents should consider the real school commute during weekday mornings, not just the straight-line distance.

Healthcare Facilities Near the Project

Another major advantage of being linked to established Whitefield is access to healthcare.

The project information refers to Manipal Hospital, Vydehi Hospital and other healthcare facilities in the larger area.

Developer-centric connectivity information indicates Manipal Hospital Whitefield at approximately 9-12 km and Vydehi Hospital at approximately 9-12 km.

For families, senior citizens and households with children, access to established hospitals can be especially important.

Shopping & Retail Options

Assetz Naru & Nami Residents are able to utilize the retail ecosystem developed around Whitefield.

Whitefield has shopping centers, supermarkets, restaurants, cafes, entertainment destinations and daily retail services.

  • Phoenix Marketcity is a big retail destination at a distance of around 13-16 km as per the project information.

A broad network of local stores and daily-needs services along the Whitefield-Kadugodi corridor complements the large malls.

Everyday Convenience Around Whitefield

One of the benefits of selecting a corridor close to an existing urban center is the opportunity to access new residential areas in conjunction with existing social infrastructure.

Residents can shop, access healthcare and education, dine and work in Whitefield, while living in the less crowded parts of the established IT hub.

Kannamangala, Seegehalli, Kadugodi, and Hoskote are also developing their own residential and commercial ecosystems.

A Location for IT Professionals

This kind of development finds its buyers largely among professionals working in Whitefield, ITPL and the neighboring technology parks.

The project location keeps the eastern employment belt within road reach while providing a residential environment outside the central Whitefield congestion.

The proposed co-working lounge can also provide an alternative working option for those who work from home within the community.

A Family-Oriented Residential Environment

The 3 BHK and 4 BHK configurations are available for families looking for bigger homes. For smaller households, the 2 BHK format can be looked into.

The inclusion of children’s facilities, landscaping, sports amenities, community spaces, and a clubhouse creates a broader residential environment, rather than focusing only on the interiors of the apartments.

Family oriented living is supported with schools, hospitals and shopping facilities in the wider Whitefield area.

Assetz Property Group – the Developer behind Assetz Naru & Nami

Assetz Property Group

Assetz Property Group: the Developer Record

Assetz Property Group is a Bengaluru-based real estate developer with a proven track record in the city. The company has built its name since 2006 and has worked on residential and commercial projects across Bengaluru.

Its major portfolio includes completed, ongoing and upcoming projects across the city. Assetz has undertaken projects in Whitefield, Yelahanka, Jakkur, Hennur, Sarjapur Road, Hosa Road and other growth corridors in Bengaluru.

The key point about Assetz Naru & Nami is that the developer is established, but the project is not officially registered with Karnataka RERA. Currently, Assetz Property Group describes the project as a pre-launch development.

Assetz also has a current project in the Whitefield-Hoskote Road corridor – Bloom & Dell. This allows buyers to see an existing Assetz development in the same general vicinity when they are looking at Naru & Nami.

But the developer’s record should not be taken as confirmation of Naru & Nami's details. The project’s own land parcel, survey number, sanctioned plan, final unit count and other project details are yet to be confirmed through official documents.

For buyers researching Assetz Naru & Nami, the developer background is one piece of the puzzle. Once available, key documents to check include the Karnataka RERA registration, sanctioned plan, and final cost sheet.

Top 10 Schools Near Assetz Naru & Nami

Schools

Families looking at Assetz Naru & Nami on Whitefield-Hoskote Road (SH-35), Bangalore East, have access to several schools in and around Kannamangala, Seegehalli, Goravigere, Kadugodi, Whitefield and Hoskote. The nearby education network includes CBSE schools as well as international-curriculum options, giving parents multiple choices depending on their child's academic requirements and preferred location.

The following list highlights 10 schools that are relevant to the Assetz Naru & Nami location.

SchoolApprox. Distance from Assetz Naru & NamiAreaCurriculum / Board
Jain Heritage SchoolApprox. 1.5–3 kmKannamangalaCBSE
Valistus International SchoolApprox. 2–3 kmSeegehalliCambridge / IB
Edify World SchoolApprox. 2–3.5 kmKannamangalaCBSE
One World International SchoolApprox. 2–4 kmGoravigereInternational
Narayana Olympiad SchoolApprox. 2–4 kmGoravigereCBSE
Chrysalis High – Marq, KadugodiApprox. 3–5 kmKannamangalaCBSE
Delhi Public School WhitefieldApprox. 4–6 kmMallasandraCBSE
VIBGYOR High SchoolApprox. 4–6 kmKadugodiCBSE
Chrysalis High, KadugodiApprox. 5–7 kmKadugodiCBSE
National Public School WhitefieldApprox. 6–8 kmKumbena AgraharaCBSE

Top 10 Hospitals Near Assetz Naru & Nami

Hospital

Assetz Naru & Nami is located along Whitefield-Hoskote Road (SH-35), Bangalore East, in the Kannamangala–Seegehalli side of the growing East Bangalore corridor. The surrounding area has local clinics and healthcare centres, while larger multispeciality and speciality hospitals are available towards Whitefield and Hoskote.

For residents, healthcare access is spread across Kannamangala, Seegehalli, Kadugodi, Whitefield and Hoskote, providing options for routine consultations, maternity care, emergency treatment and specialised medical services.

The following are some of the notable hospitals and healthcare facilities that can be considered from Assetz Naru & Nami.

HospitalApprox. Distance from Assetz Naru & NamiLocationType
MIMS Hospital, ArdendaleApprox. 1.5–3 kmKannamangala / ArdendaleMultispeciality
Motherhood Clinic, KannamangalaApprox. 2–3 kmSeegehalli / KannamangalaWomen & Child Care
Aaxis HospitalsApprox. 3–5 kmBelathur / KadugodiMultispeciality
Arvi HospitalApprox. 7–9 kmHoskoteMultispeciality
Siliconcity HospitalsApprox. 7–9 kmHoskoteMultispeciality
Aster Whitefield HospitalApprox. 7.5–10 kmWhitefieldMultispeciality
Manipal Hospital WhitefieldApprox. 8–10 kmWhitefieldMultispeciality
Sri Sathya Sai Institute of Higher Medical SciencesApprox. 7–9.5 kmWhitefieldSuper Speciality
Vydehi Institute of Medical Sciences & Research CentreApprox. 8–10.5 kmWhitefieldMultispeciality / Teaching Hospital
Cloudnine Hospital WhitefieldApprox. 8–10 kmWhitefieldWomen & Child Care

Top 10 Shopping Malls Near Assetz Naru & Nami

Shopping Malls

Assetz Naru & Nami is located along Whitefield-Hoskote Road (SH-35), Bangalore East, placing it within the growing retail corridor connecting Kannamangala, Whitefield, Kadugodi, Hoskote and Old Madras Road. Residents have access to neighbourhood shopping around Kannamangala and larger organised retail destinations towards Whitefield and the Old Madras Road side.

The approximate distances below are intended to give homebuyers a practical idea of the surrounding shopping network. Since the exact project entrance can affect the driving route, distances should be treated as approximate rather than fixed measurements.

Shopping DestinationApprox. Distance from Assetz Naru & NamiLocation
Uptown SquareApprox. 2–4 kmKannamangala
Orion UPTOWN MallApprox. 4–6 kmOld Madras Road
Nexus WhitefieldApprox. 8–11 kmWhitefield Main Road
Park Square MallApprox. 9–12 kmITPL, Whitefield
Virginia MallApprox. 9–12 kmWhitefield Main Road
Nexus ShantiniketanApprox. 10–13 kmWhitefield
Dress Circle Shopping MallApprox. 10–13 kmWhitefield Main Road
VR BengaluruApprox. 11–14 kmWhitefield
Phoenix MarketcityApprox. 13–16 kmMahadevapura
Hoskote Town Retail & Shopping AreaApprox. 6–9 kmHoskote

Top 5 Best Assetz Projects in Bangalore

Beyond Assetz Naru & Nami, Assetz Property has several other residential projects across Bangalore, from studio apartments in the north to plotted layouts near the airport. Here are the top 5 best Assetz projects in Bangalore, with the land area, configurations, prices and possession dates you need to compare them. To see how they stack up against Naru & Nami, check its latest price list, floor plans, amenities and location advantages.

01

Assetz Sora and Saki

Bagalur, Bangalore· Apartments

Assetz Sora and Saki stands out for its wide choice of home sizes. Spread across 11.28 acres in Bagalur, North Bangalore, it offers everything from compact studios to spacious 4 BHK apartments, which makes it a practical pick for first-time buyers, growing families and rental investors alike. Nearly three-fourths of the land (74% open space) is kept free of buildings, and the layout is approved by the Karnataka Industrial Areas Development Board (KIADB).

Developer
Assetz Property
Land Area
11.28 Acres
Configuration
Studio, 2, 3 & 4 BHK Apartments
Open Space
74%
Amenities
25+
Possession
July 2029
Approving Authority
KIADB – Karnataka Industrial Areas Development Board
02

Assetz Canvas and Cove

Begur, Bangalore· Apartments

Assetz Canvas and Cove is a 17-acre community in Begur, South Bangalore, built around one focused offering: 3 BHK homes between 1,505 and 1,825 sq. ft. Phase 1 is scheduled for handover from 2025, while Phase 2 adds 274 residences across three B+G+25 towers. With 70% of the site set aside as open area and prices from ₹1.6 Cr onwards, it suits buyers who want a larger 3 BHK in an established southern neighbourhood.

Developer
Assetz Property
Property Type
Apartments
Configuration
3 BHK
Unit Sizes
1,505 - 1,825 sq. ft.
Total Land Area
17 Acres
Phase 2 Units
274
Total Towers
3
Structure
B+G+25
Open Space
70%
Price
₹1.6 Cr Onwards
Phase 1 Possession
2025 Onwards
Phase 2 Possession
2028 Onwards
03

Assetz Codename Micropolis

Kudlu, Bangalore· Apartments

Assetz Codename Micropolis is the largest development on this list. Phase 1 alone covers 25 acres of an 80-acre master plan in Kudlu, with around 2,000 homes across five B+G+23 towers. Buyers can choose between 3 and 4 BHK apartments, and a 63,000 sq. ft. clubhouse anchors the lifestyle offering. It is best suited to families who want the scale and facilities of a mini-township. To see how a large Assetz layout is planned, you can also explore the Assetz Naru & Nami master plan.

Developer
Assetz Property
Phase 1 Land Area
25 Acres
Overall Development
80 Acres
Phase 1 Towers
5
Total Units
2,000
Configuration
3 & 4 BHK Apartments
Structure
B+G+23
Open Space
70%
Clubhouse
63,000 sq. ft.
Possession
December 2029 Onwards
04

Assetz Ren and Rei

Gattahalli, Bangalore· Apartments

Assetz Ren and Rei takes the opposite approach to Micropolis: a boutique community of just 218 homes on 3.8 acres in Gattahalli. Its two B+G+13 towers hold 3 BHK apartments of roughly 1,800 sq. ft., and 73% of the land stays open. Low density, a 14,000 sq. ft. clubhouse, generous covered parking and a plan approved by the Bangalore Development Authority (BDA) make it a strong choice for buyers who prefer a quieter, more private setting. The project is also registered with Karnataka RERA.

Developer
Assetz Property
Property Type
Apartments
Configuration
3 BHK
Unit Sizes
1,796 - 1,821 sq. ft.
Land Area
3.8 Acres
Total Units
218
Total Towers
2
Structure
B+G+13
Open Space
73%
Clubhouse
14,000 sq. ft.
Amenities
20+
Parking
240 Covered, 26 Open
Possession
January 2029
Price
₹1.80 Cr Onwards
Approving Authority
BDA – Bangalore Development Authority
RERA Number
PRM/KA/RERA/1251/446/PR/130225/007501
05

Assetz Promise of Spring

Devanahalli, Bangalore· Residential Plots

Assetz Promise of Spring is the only plotted development in this list, giving buyers the freedom to build a home to their own design. The 20-acre layout in Devanahalli, the town that is home to Kempegowda International Airport, has 291 plots of 1,200 to 1,500 sq. ft., a 3-acre clubhouse zone and more than 5,000 trees. It is also the earliest to be handed over, with possession due in October 2026, and plots start at ₹78 Lakhs onwards.

Developer
Assetz Property
Property Type
Residential Plots
Plot Sizes
1,200 - 1,500 sq. ft.
Land Area
20 Acres
Total Units
291 Plots
Clubhouse
3 Acres
Open Space
47%
Trees
5,000+
Possession
October 2026
Price
₹78 Lakhs Onwards
Approving Authority
BIAPPA – Bangalore Airport Area Planning Authority
RERA Number
PRM/KA/RERA/1251/309/PR/030424/006771

Prices, possession timelines and specifications are indicative and may change. Buyers should confirm the latest details with the developer and verify each project's registration on the official Karnataka RERA portal before booking. Learn more about the Real Estate (Regulation and Development) Act, 2016.

Frequently Asked Questions

Everything you need to know about Assetz Naru & Nami.

Where in Bangalore is Assetz Naru & Nami located?

Assetz Naru & Nami is based in Bangalore. More information about the micro-market and address will be shared as the project gets closer to its official start.

Is Assetz Naru & Nami RERA approved?

Assetz Naru & Nami is in the pre-launch phase. Karnataka RERA registration is likely to be completed before the official launch, as per the usual process the developer uses for its Bangalore projects.

What will be the configurations of Assetz Naru & Nami?

Assetz Naru & Nami unit size and configuration details are being finalized and will be released as the project moves from pre-launch to launch.

Assetz Naru & Nami comprises of how many towers?

The project has 6 residential towers with a structure of 2 basements + ground + 30 floors.

Is Assetz Naru & Nami family-friendly?

With 2, 3 and 4 BHK flats, the project is great for client who need to buy a home for their family. It's also close to schools, hospitals, shopping centers, and job centers in and around Whitefield.

Is Assetz Naru & Nami a good investment?

The project may be suitable for investors looking for long term investment especially those looking at the growing residential market in East Bangalore. Before investing, buyers should consider the purchase price, payment schedule, holding period and future competitive supply.

+918317452005