
Floor Plan
Assetz Naru and Nami Floor Plan
The Assetz Naru & Nami floor plan provides an overview of the proposed apartment configurations, residential layout, and tower structure of this development in East Bangalore. Developed by Assetz Property, the project is located on Whitefield–Hoskote Road (SH-35) and is planned across approximately 15 acres.
The residential development comprises 725 apartments distributed across six towers, offering 2, 3, and 4 BHK configurations. Its proposed layout includes two basement levels, a ground floor, and 30 upper floors in each tower.
Understanding the floor plan helps prospective buyers compare apartment configurations, evaluate space requirements, and review how residential units are arranged within the overall development.
Assetz Naru & Nami Floor Plan Overview
The floor plan of Assetz Naru & Nami is designed around three residential configurations: 2 BHK, 3 BHK, and 4 BHK apartments. Each configuration addresses different household requirements, from compact living arrangements to larger residential layouts.
The project covers approximately 15 acres, with 75% open space. This allocation is an important consideration when examining the relationship between residential towers, outdoor areas, and common spaces.
Buyers should refer to the official floor plan drawings for confirmed apartment dimensions, room arrangements, entrance positions, balconies, and carpet areas.
Assetz Naru and Nami 2 BHK Floor Plan
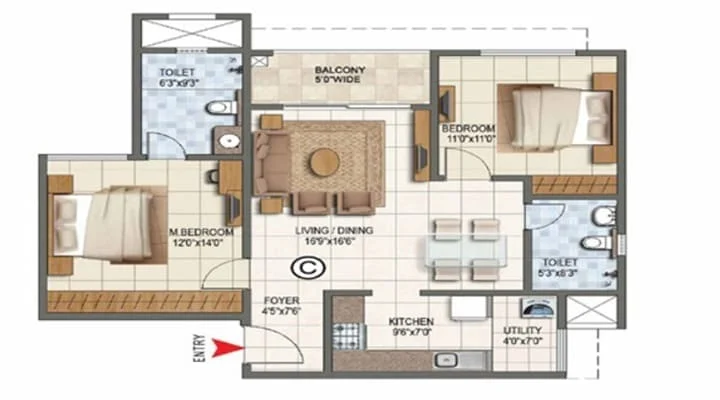
The 2 BHK configuration is intended for households requiring two bedrooms and shared living spaces. Its layout can be evaluated based on the arrangement of bedrooms, living and dining areas, kitchen, bathrooms, and available circulation space.
When reviewing the 2 BHK floor plan, buyers should examine whether the room dimensions accommodate their furniture requirements and daily activities. You can also compare it with the 2 BHK price.
Important details to verify include:
- Bedroom dimensions and placement.
- Living and dining area arrangement.
- Kitchen location and available workspace.
- Bathroom access and ventilation.
- Balcony placement and usability.
The final apartment layout and measurements should be confirmed through the developer's approved drawings.
Assetz Naru and Nami 3 BHK Floor Plan
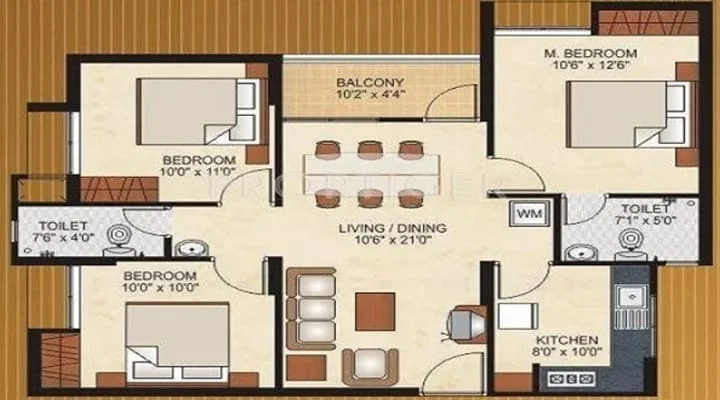
The 3 BHK apartment configuration provides an additional bedroom compared with the 2 BHK layout. This arrangement may be relevant for larger households or buyers who require a separate workspace or flexible room usage.
A detailed review should focus on how the additional bedroom affects the overall layout, circulation, and shared living areas.
Buyers should compare the bedroom sizes, kitchen arrangement, dining space, and bathroom locations rather than relying only on the number of rooms.
The official floor plan will help establish the exact dimensions and functional relationship between different sections of the apartment. See the 3 BHK price for the indicative cost.
Assetz Naru and Nami 4 BHK Floor Plan
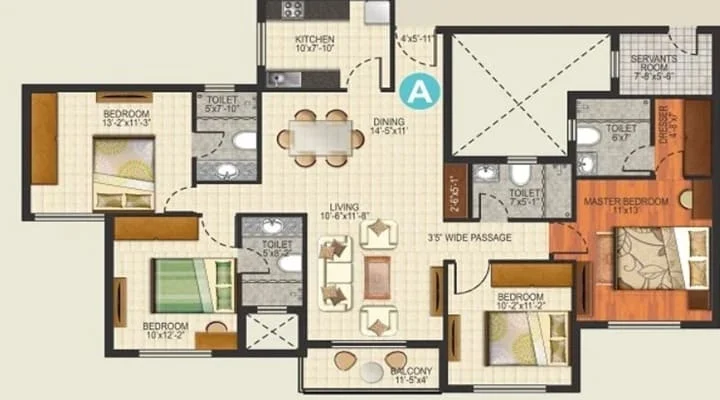
The 4 BHK configuration is planned for buyers requiring a larger residential layout with additional bedrooms and living space.
When evaluating this floor plan, prospective buyers should consider the distribution of private and shared areas, room dimensions, storage requirements, and movement between different sections of the apartment.
The arrangement of bedrooms, bathrooms, kitchen, and living areas can influence how effectively the available space supports everyday residential needs.
Exact dimensions, carpet area, balcony details, and internal specifications should be verified using the latest official apartment drawings. The 4 BHK price is listed on the price page.
Assetz Naru & Nami Tower Plan and Floor Structure
The project consists of six residential towers, each planned with two basements, a ground floor, and 30 upper floors (2B+G+30). The tower structure provides a reference for understanding the vertical arrangement of apartments and shared infrastructure.
Buyers should examine the tower-wise floor plans and the master plan to identify apartment positions, lift locations, staircases, corridors, and access to common facilities.
How to Evaluate the Assetz Naru & Nami Floor Plan
A floor plan should be assessed beyond its bedroom configuration. The relationship between room dimensions, usable area, ventilation, and circulation can influence the practicality of an apartment.
Before selecting a unit, buyers should review the following aspects:
- Carpet Area: Confirm the actual usable floor area within the apartment, as defined under the RERA Act, 2016.
- Room Dimensions: Check bedroom, living room, and kitchen measurements.
- Natural Light: Review window positions and the orientation of rooms for good daylighting.
- Ventilation: Examine openings and airflow within the layout.
- Balcony Access: Verify balcony dimensions and accessibility.
- Privacy: Consider bedroom placement in relation to common living areas.
- Tower Position: Review the apartment's location within the selected tower.
These details help buyers understand how the proposed layout aligns with their household requirements.
Assetz Naru & Nami Floor Plan and Possession Details
Assetz Naru & Nami is a residential apartment development by Assetz Property on Whitefield–Hoskote Road (SH-35), East Bangalore. The project offers 2, 3, and 4 BHK apartments across approximately 15 acres.
With 725 residential units, six towers, and 75% open space, the development combines vertical residential construction with designated open areas. Possession is scheduled from 2032 onwards.
For accurate planning, buyers should obtain the latest official floor plan, apartment specifications, approved master plan, and applicable possession details before making a purchase decision.