Master Plan
Assetz Naru & Nami Master Plan
The Assetz Naru & Nami Master Plan provides an overview of the residential development planned along Whitefield–Hoskote Road (SH-35) in East Bangalore. Spread across approximately 15 acres, the project is designed to accommodate 725 residential apartments across six towers, with a reported open space allocation of 75%.
Understanding the master plan helps prospective homebuyers examine how the residential towers, available open areas, and overall development are organised within the project site. It also provides a clearer picture of the project's scale, building configuration, and residential planning.
Assetz Naru & Nami is a residential apartment project developed by Assetz Property, offering 2, 3, and 4 BHK configurations. The development is planned with two basement levels, a ground floor, and 30 floors above, with possession scheduled from 2032 onwards.
Assetz Naru & Nami Master Plan Overview
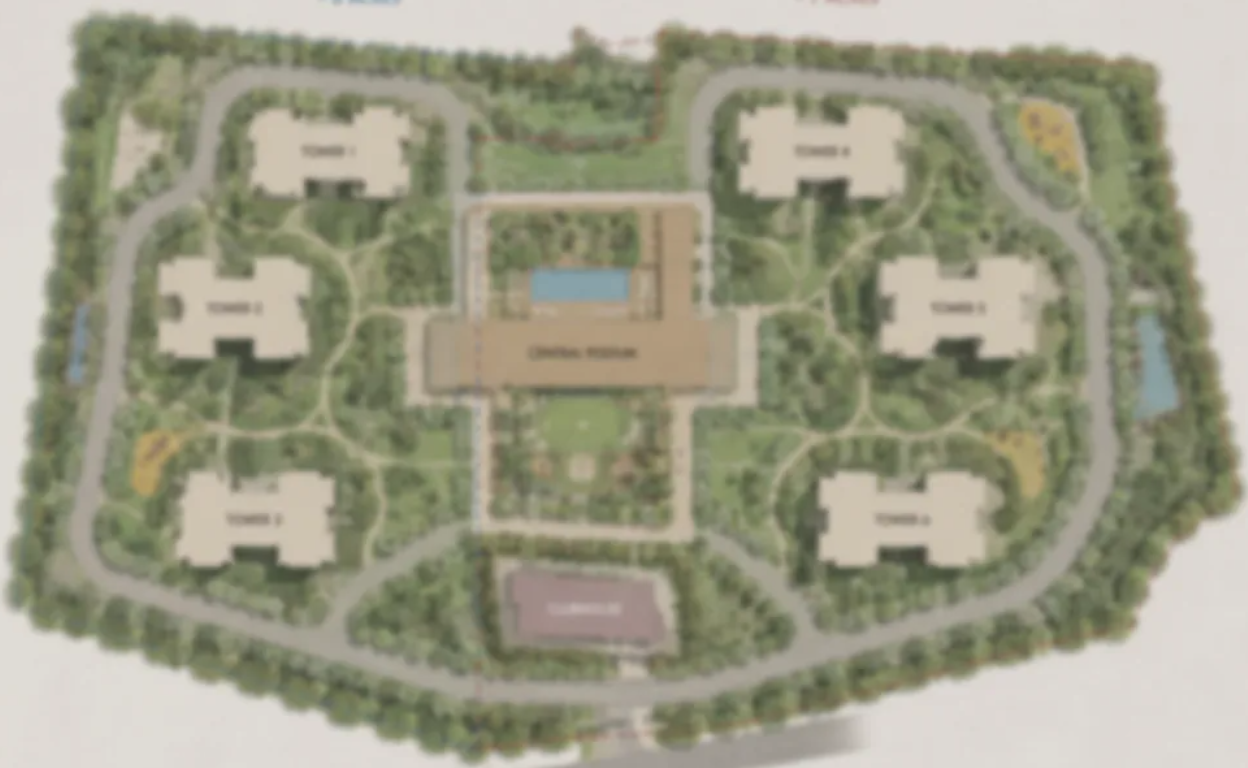
The master plan represents the overall development framework of Assetz Naru & Nami. It helps buyers understand the relationship between the project's land area, residential towers, apartment inventory, and designated open spaces.
With approximately 15 acres allocated for 725 apartments across six towers, the project has a defined residential development scale. The reported 75% open space allocation is another important planning parameter to consider when reviewing the site layout.
Assetz Naru & Nami Master Plan: Land Distribution and Site Layout
The approximately 15-acre land parcel forms the foundation of the project's overall planning. The master plan is intended to show how the residential development is arranged within this area and how the different components relate to one another.
For prospective buyers, reviewing the site layout is useful for understanding the overall scale of the development rather than focusing exclusively on individual apartment floor plans.
The relationship between tower placement and open areas is particularly relevant when evaluating a residential project with multiple buildings. Buyers can use the master plan to examine the spatial arrangement and identify the areas designated for different purposes.
Understanding the 75% Open Space Allocation
Assetz Naru & Nami has a stated open space allocation of 75%. This figure is an important part of the project's planning profile because it indicates the proportion of the development identified as open space.
However, the exact distribution of these areas should be verified against the official master plan. The available project details do not specify the individual measurements or precise locations of landscaped areas, recreational spaces, internal roads, or other open areas.
Buyers should therefore distinguish between the overall open space percentage and the detailed layout shown in the approved project drawings.
Assetz Naru & Nami Tower Layout and Building Configuration
The residential development comprises six towers, each planned with two basement levels, a ground floor, and 30 floors above.
This configuration provides an understanding of the project's vertical development and the number of residential buildings accommodated within the site.
Six Residential Towers
The master plan includes six residential towers containing a combined inventory of 725 apartments. The overall apartment count provides a useful reference for understanding the project's residential scale.
When examining the tower layout, buyers should review the position of each building, its relationship with neighbouring towers, and the arrangement of the residential blocks within the larger development.
The exact apartment distribution across individual towers has not been specified in the available project details. This information should be checked against the official tower-wise inventory and approved plans.
Basement, Ground and Upper Floors
Each tower follows a 2B+G+30 structure: two basements, one ground floor, and 30 upper floors.
The basement levels form part of the building configuration, while the ground and upper floors accommodate the tower's planned development. The precise allocation of basement parking, service areas, and other facilities should be confirmed through the detailed architectural drawings.
Apartment Configurations and Residential Planning
Assetz Naru & Nami offers 2, 3, and 4 BHK apartments. These configurations provide different residential options within the same development.
The master plan and apartment floor plans serve different purposes. While the master plan explains the overall site arrangement, individual floor plans illustrate the internal layout of each apartment.
2, 3 and 4 BHK Apartments
The three apartment configurations allow buyers to compare residential layouts according to their space requirements.
A 2 BHK apartment may be considered by buyers seeking a relatively compact residential arrangement, while 3 and 4 BHK configurations provide different space requirements for larger households.
The exact carpet areas, room dimensions, balcony sizes, and apartment distribution have not been provided in the available project information. Buyers should refer to the corresponding floor plans for these specifications and the price list for indicative costs.
How to Read the Assetz Naru & Nami Master Plan
A master plan should be reviewed as a complete site document rather than simply as a visual representation of the residential towers.
The following planning elements are useful when examining the official drawing:
- Site boundaries: Understand the extent of the approximately 15-acre development.
- Tower positioning: Identify the arrangement of all six residential towers.
- Open space allocation: Review the areas corresponding to the stated 75% open space.
- Building configuration: Understand the two-basement, ground-floor, and 30-floor structure.
- Residential distribution: Compare the overall layout with the individual apartment floor plans.
- Internal circulation: Check the movement routes and access arrangements shown in the approved drawing.
These elements help buyers interpret the project's physical planning and understand how the residential components fit within the site.
Location and Development Context
Assetz Naru & Nami is located on Whitefield–Hoskote Road (SH-35), East Bangalore, between Whitefield and Hoskote. Its location forms part of the project's overall development context and can be considered alongside its land area, tower configuration, and apartment options.
The master plan focuses on the internal organisation of the development, while the location plan provides information about its position in the surrounding area. Buyers reviewing the project should examine both documents separately to understand the site layout and external connectivity.