Amenities
Assetz Naru and Nami Amenities
The amenities at Assetz Naru and Nami can be understood through four broad categories: recreational facilities, wellness infrastructure, community-oriented spaces, and sustainable development features.
Rather than focusing exclusively on leisure facilities, the project incorporates provisions intended to support different aspects of everyday residential life. These include spaces for physical activity, informal interaction, remote working, and environmental resource management across this residential development on Whitefield–Hoskote Road (SH-35).
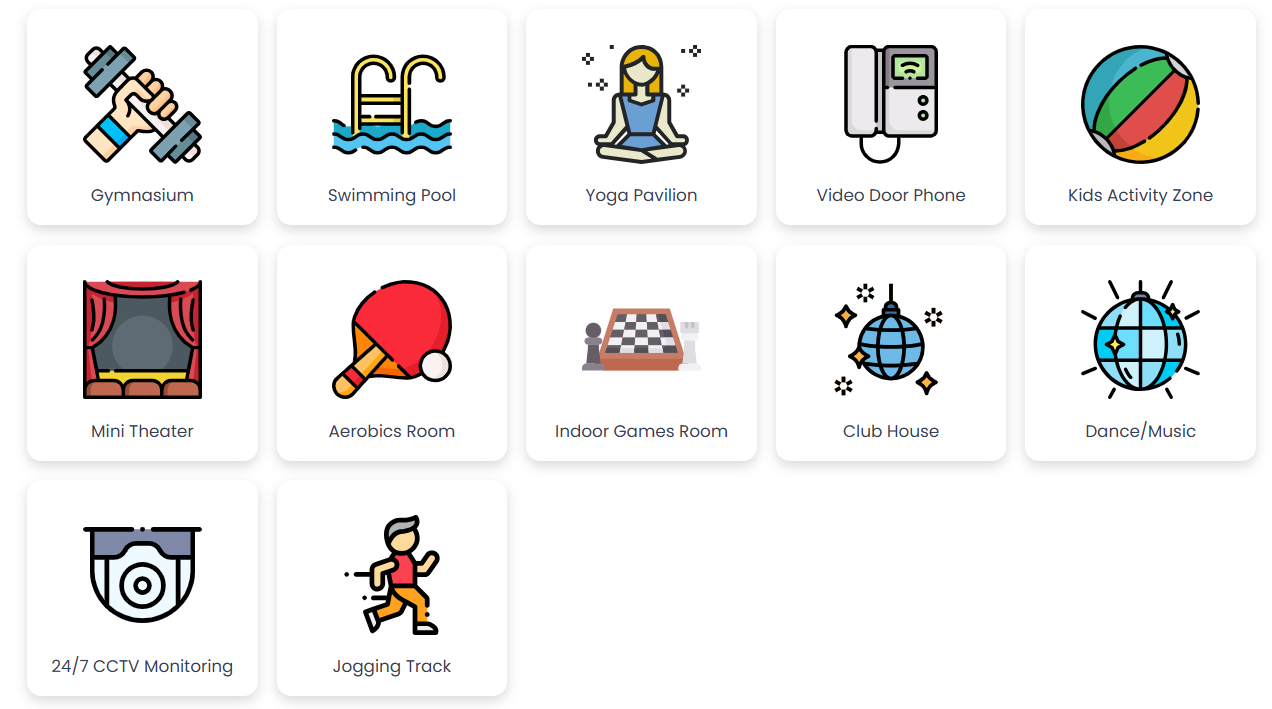
Key Amenities at Assetz Naru & Nami
| Amenity | Primary Purpose |
|---|---|
| Standalone Signature Clubhouse | Community activities and recreation |
| Vehicle-Free Central Podium | Pedestrian-oriented outdoor space |
| Rooftop Swimming Pool | Swimming and leisure |
| Open-Air Wellness and Yoga Deck | Fitness and relaxation |
| Co-working Pods | Remote working and focused tasks |
| Native Tree Lines and Micro-climate Landscaping | Green cover and outdoor comfort |
| Rainwater Harvesting | Water resource management |
| Greywater Recycling | Reuse of treated wastewater |
| Basement and Podium Parking | Vehicle parking |
| Carbon-Healing Homes Programme | Sustainability-focused residential planning |
Recreational and Community Amenities
Standalone Signature Clubhouse
The standalone signature clubhouse serves as a dedicated community and recreational facility within the residential development. Its separate structure distinguishes it from amenities incorporated directly into residential towers.
A clubhouse provides a designated setting for residents to spend time outside their apartments and participate in community activities. The detailed indoor facilities, room allocation, and operational arrangements should be verified through the final amenity specifications.
Vehicle-Free Central Podium
The vehicle-free central podium is a significant feature of the project's outdoor planning. By separating the designated central pedestrian area from regular vehicle movement, this arrangement supports movement and interaction within the residential environment.
The podium can serve as a shared outdoor space connecting different parts of the development. Its detailed landscaping, access points, and recreational installations should be reviewed in the approved master plan.
Rooftop Swimming Pool
The rooftop swimming pool introduces a recreational facility at an elevated level within the residential development. It provides a designated setting for swimming and leisure activities.
Its rooftop placement distinguishes it from conventional ground-level swimming facilities. Buyers interested in this amenity should review the final pool specifications, access arrangements, operating hours, and applicable safety provisions.
Wellness and Everyday Convenience Amenities
Open-Air Wellness and Yoga Deck
The open-air wellness and yoga deck is designed around outdoor fitness and relaxation. It provides a dedicated setting for yoga, stretching, breathing exercises, and other low-impact wellness activities.
Its outdoor arrangement also connects physical activity with the project's landscaped environment. The final layout will determine the deck's dimensions, positioning, and available equipment.
Co-working Pods
Co-working pods address the practical requirements of residents who work remotely or need a separate space for focused tasks.
These designated workspaces provide an alternative to working exclusively from individual apartments. Their usefulness depends on factors such as seating arrangements, connectivity provisions, availability, and access policies.
Green Spaces and Sustainable Amenities
Native Tree Lines and Micro-climate Landscaping
Native tree lines and micro-climate landscaping form part of the project's green planning approach. The development has a stated 75% open space allocation, providing an important reference point when evaluating its outdoor environment.
Native planting can support locally suitable vegetation, while landscaping arrangements can influence shade and outdoor comfort. The actual environmental performance depends on plant selection, landscape design, maintenance, and long-term implementation.
Rainwater Harvesting
Rainwater harvesting is included as a water management feature. It involves collecting rainwater for appropriate storage, treatment, or reuse, depending on the system design.
Its implementation can be assessed through the proposed collection areas, storage capacity, filtration arrangements, and maintenance plan.
Greywater Recycling
Greywater recycling involves treating suitable wastewater generated from sources such as bathrooms and washbasins for potential non-potable applications.
Within a residential development, this approach can help manage water resources when supported by appropriate treatment infrastructure. The exact recycling capacity and intended reuse applications should be confirmed through the project's technical specifications.
Carbon-Healing Homes Programme
The Carbon-Healing Homes programme is identified as a sustainability-focused feature of Assetz Naru & Nami. Its inclusion indicates an emphasis on environmental considerations within the residential development.
The programme's specific technologies, performance targets, and implementation measures should be assessed using the developer's official documentation rather than assumed from its name alone.
Parking and Residential Infrastructure
Basement and Podium Parking
Basement and podium parking provide designated vehicle parking within the development's building and site arrangement.
These facilities are particularly relevant in a project comprising six towers and 725 apartments. The final parking plan should clarify vehicle allocation, circulation routes, entry and exit points, and the relationship between parking areas and pedestrian zones. Compare these provisions alongside the floor plans and price list.
Frequently Asked Questions
1. What are the main amenities at Assetz Naru & Nami?
The listed amenities include a standalone clubhouse, vehicle-free central podium, rooftop swimming pool, wellness and yoga deck, co-working pods, landscaped green areas, and sustainable water management systems.
2. Does Assetz Naru & Nami have a swimming pool?
Yes. A rooftop swimming pool is included in the provided amenity list.
3. What sustainability features are planned?
The listed features include native tree lines, micro-climate landscaping, rainwater harvesting, greywater recycling, and the Carbon-Healing Homes programme.
4. What is the open space allocation?
The project has a stated open space allocation of 75% across its approximately 15-acre development.
5. Does the project provide parking facilities?
Yes. Basement and podium parking are included in the project's listed infrastructure provisions.